6743 Elwood RD, San Jose, CA 95120
6743 Elwood RD
Listed by Upswing Real Estate, Joey Tsutsui, Listing Contact: 408-838-8293

6743 Elwood RD

6743 Elwood RD, San Jose, CA

$2,305,000

HIGHLIGHTS
  • 4 Beds
  • 2 Full Baths
  • 1 Half Bath
  • 7,841 Sq.Ft. Lot
  • 2,363 Sq.Ft. Living
  • 1979 Year Built
  • Sold Status
  • ML81969009 MLS® ID
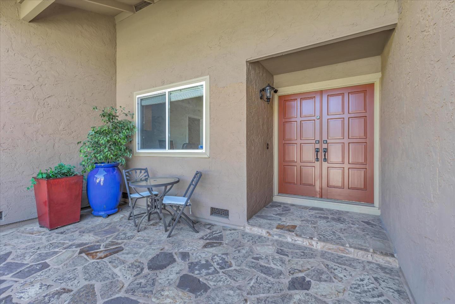
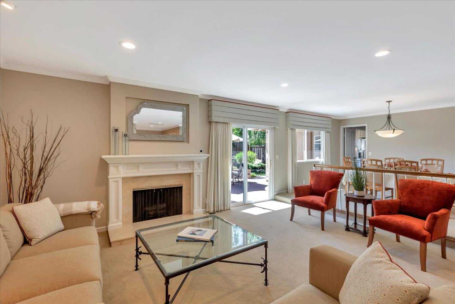
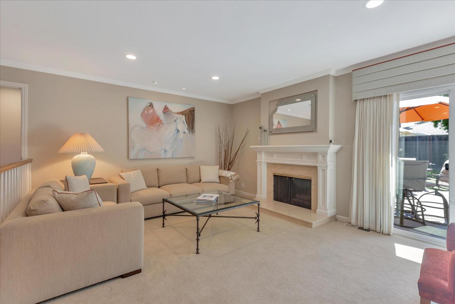
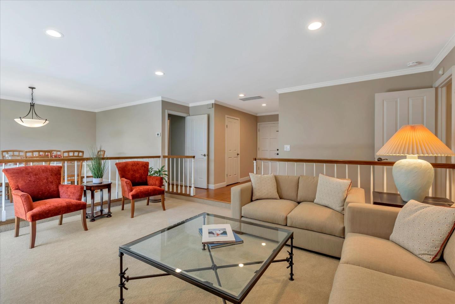
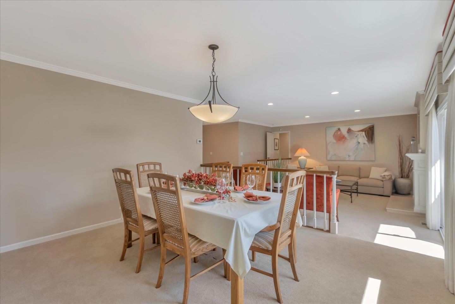
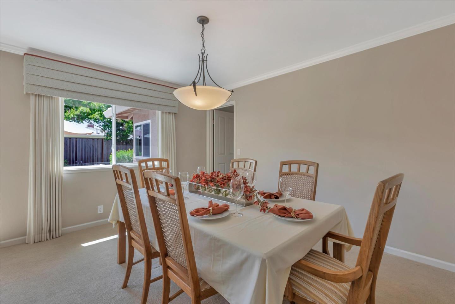
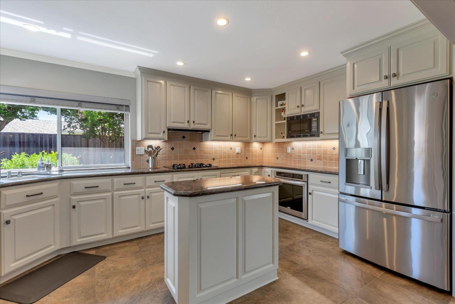
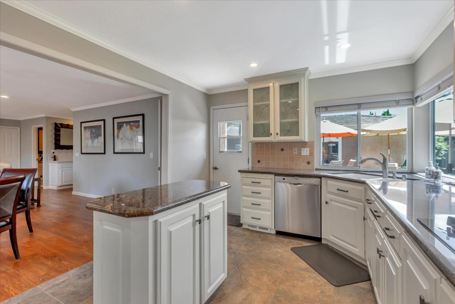
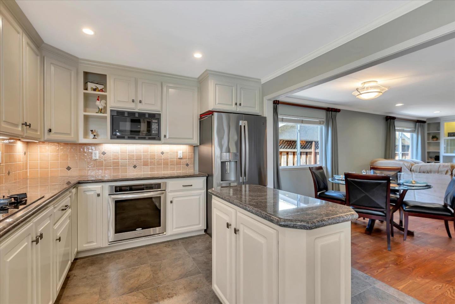
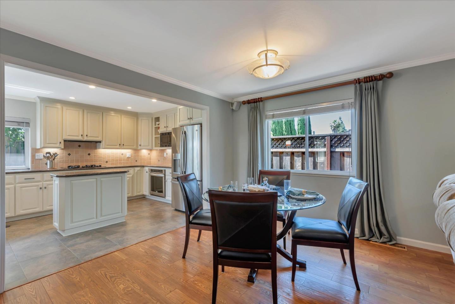
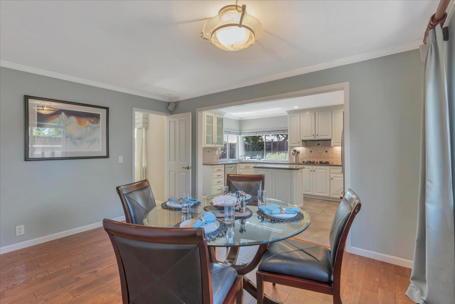
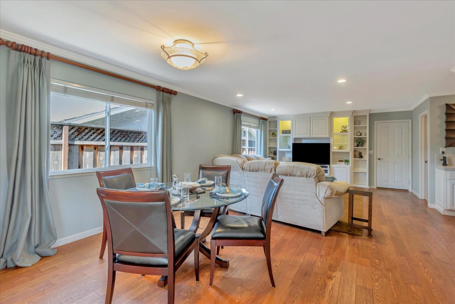
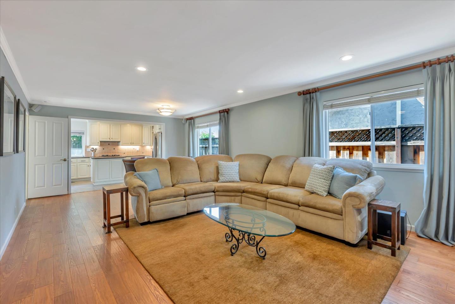
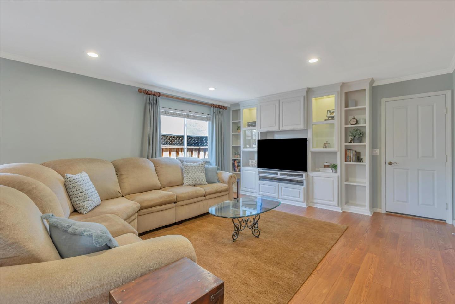
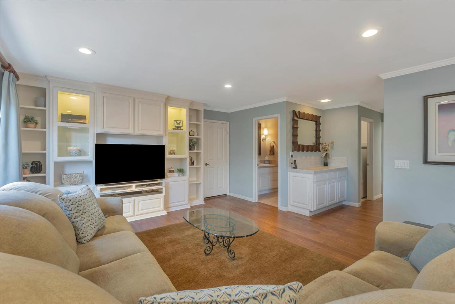
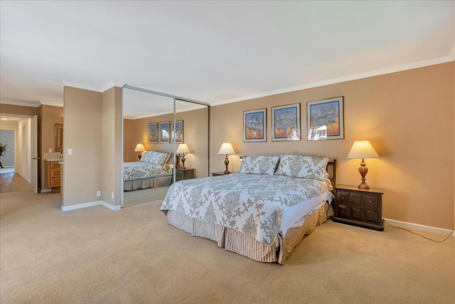
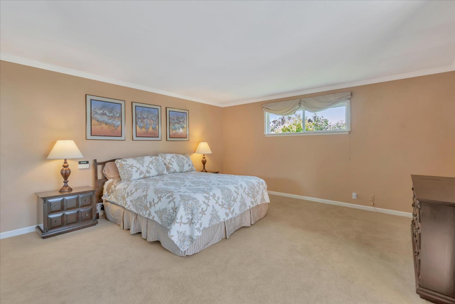
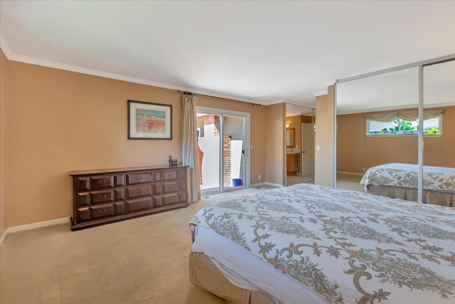
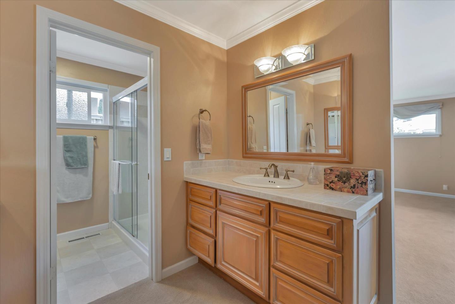
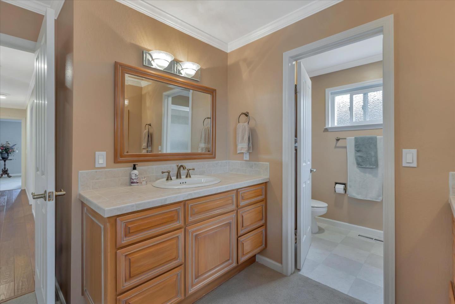
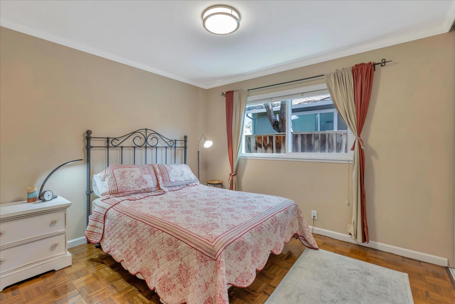
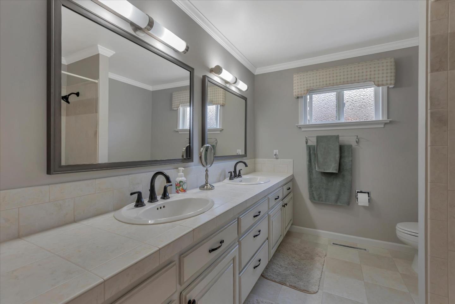
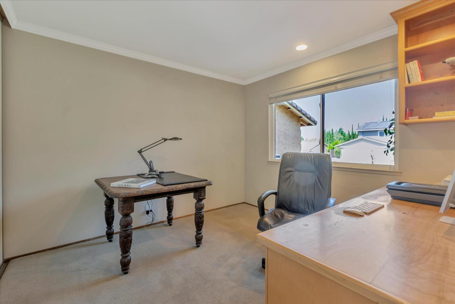
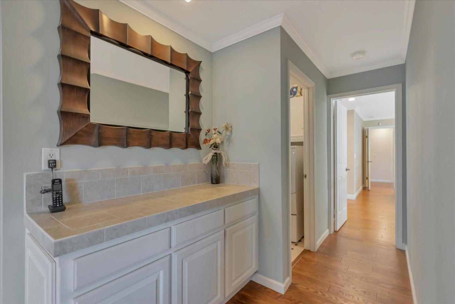
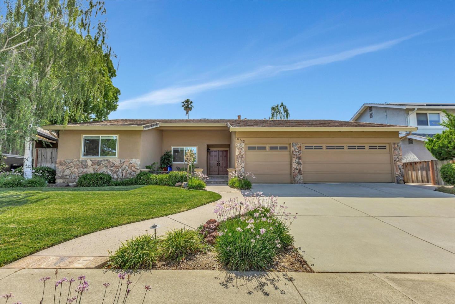
Charming ranch style Almaden Valley home in the Country Club neighborhood. This single story 4 bedroom / 2.5 bathroom home is well maintained and move in ready, but also offers a blank canvas to truly make this home your own. You are welcomed into this home by the spacious formal living room with cozy fireplace, formal dining room and immediate views into the backyard oasis. The open concept kitchen, dining area and family room are perfect for lounging at home. Stainless steel appliances and the gas stove are the gem of this kitchen. The 3 car garage offers plenty of space for parking, storage or a workshop. Indoor laundry room is a bonus. The bedroom side of this home boasts a large hall bathroom with dual sinks, tub & shower. The spacious primary bedroom features two closets and two separate vanities and access to the backyard. The backyard offers built in barbecue, grass space and large patio great for entertaining. This home is sure to delight!
Show MoreShow Less
Joey Tsutsui

Joey Tsutsui

Sales Partner
License

01434080

FEATURES & AMENITIES

Interior

  • Total Bedrooms4
  • Total Bathrooms3
  • Full Bathrooms2
  • Half Bathrooms1
  • Laundry roomInside
  • FlooringCarpet, Tile, Vinyl Linoleum, Wood
  • FireplaceLiving Room, Wood Burning
  • APPLIANCESCooktop Gas, Dishwasher, Garbage Disposal, Hood Over Range, Microwave, Oven Range Built In, Refrigerator

Area & Lot

  • Status Sold
  • Living Area2,363 Sq.Ft.
  • Total Area2,363 Sq.Ft.
  • Lot Area7,841 Sq.Ft.
  • MLS® IDML81969009
  • TypeResidential
  • YEAR BUILT1979
  • neighborhoodSan Jose
  • Architecture StylesRanch
  • Elementary SchoolWilliamsElementary_1
  • Middle SchoolBretHarteMiddle_1
  • High SchoolLelandHigh
  • School DistrictSanJoseUnified

Exterior

  • STORIES1
  • Garage Spaces3.0
  • Water SourcePublic
  • utilitiesPublic Utilities, Water Public
  • roofShake
  • parkingAttached Garage, Gate Door Opener
  • HEAT TYPECentral Forced Air, Central Forced Air_Gas
  • AIR CONDITIONINGCentral Forced Air
  • sewerPublic Sewer
  • SubstructureConcrete Perimeter

Financial

  • Sales Price$2,305,000
  • Zoning R1-5
View Virtual Tour


San Jose

Urban walkability with upscale, premier amenities.

San Jose

Connect With Us

We’ve designed our all-inclusive service to ensure every aspect of your transaction is thoroughly managed and expertly directed. If you’ve got questions, don't hesitate to contact us.

Contact Us

Follow Us on Instagram